
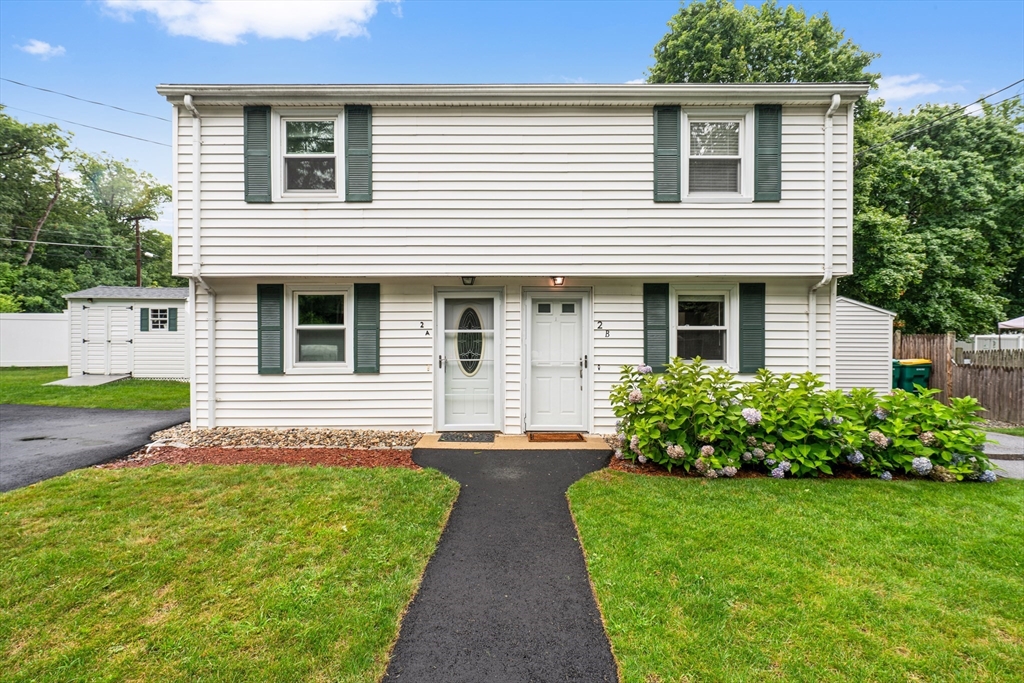
Listed by: Roula Gallis Bakis from Artemis Realty
Move right into this beautifully updated 2BR/1BA duplex/condo with no condo fee in a prime commuter location! Freshly painted throughout, this move-in-ready home features an open-concept layout with luxury vinyl flooring, a spacious kitchen with center island, and a bright living area with ceiling fan, wall-mounted TV bracket, and concealed cable routing. Upstairs offers refinished hardwood floors in both bedrooms. Recent upgrades include an updated electrical panel, additional insulation, 4 programmable wireless thermostats, a new water heater (3 yrs), newer washer/dryer (1 yr), and a 4+ year-old heat pump. Enjoy efficient year-round comfort with a two-zone heat pump for heating and A/C, plus baseboard and radiant heat backup. The fully fenced private backyard with shed is perfect for pets, entertaining, or gardening. Located on a quiet cul-de-sac in an established neighborhood with quick access to Routes 93 and 128, shopping, parks, and public transportation. Ideal for first-time buyers or downsizers seeking low-maintenance living in a convenient location. ***Offers Due TUESDAY, Aug 11, BY 6PM***
 © 2026 MLS Property Information Network, Inc. (MLSPIN). The property listing data and information set forth herein were provided to MLS Property Information Network, Inc. from third party sources, including sellers, lessors and public records, and were compiled by MLS Property Information Network, Inc. The property listing data and information are for the personal, non commercial use of consumers having a good faith interest in purchasing or leasing listed properties of the type displayed to them and may not be used for any purpose other than to identify prospective properties which such consumers may have a good faith interest in purchasing or leasing. MLS Property Information Network, Inc. and its subscribers disclaim any and all representations and warranties as to the accuracy of the property listing data and information set forth herein. This information was last updated on Tuesday, August 4th, 2026. Some properties which appear for sale on this web site may subsequently have sold or may no longer be available. The listing broker’s offer of compensation is made only to participants of the MLS where the listing is filed. Please contact Artemis Realty Grp LLC directly for additional information pertaining to the status and availability of properties displayed on this website.
Data services provided by IDX Broker
 View full listing details
 | Price: | $485,000 |
| Address: | 2 Boyd Road B |
| City: | Woburn |
| County: | Middlesex |
| State: | Massachusetts |
| MLS: | 73558031 |
| Square Feet: | 875 |
| Bedrooms: | 2 |
| Bathrooms: | 1 |
| zoning: | R1 |
| taxYear: | 2026 |
| coolingYN: | 1 |
| heatingYN: | 1 |
| directions: | GPS |
| entryLevel: | 1 |
| highSchool: | Woburn Memorial High School |
| mlspinPage: | 0496 |
| commonWalls: | End Unit |
| disclosures: | Seller's Statement of Property Condition is available |
| doorFeatures: | Insulated Doors, Storm Door(s) |
| lotSizeUnits: | Acres |
| mlspinDprFlag: | Yes |
| openParkingYN: | 1 |
| structureType: | Townhouse, Duplex |
| taxBookNumber: | 77263 |
| windowFeatures: | Insulated Windows, Storm Window(s) |
| mlspinHeatZones: | 5 |
| mlspinLeadPaint: | Unknown |
| roomKitchenArea: | 110 |
| taxAnnualAmount: | 3896.07 |
| yearBuiltSource: | Public Records |
| elementarySchool: | Linscott-Rumford Elementary |
| mlspinDisclosure: | Y |
| roomBedroom2Area: | 88 |
| roomKitchenLevel: | First |
| roomKitchenWidth: | 11 |
| taxAssessedValue: | 425800 |
| yearBuiltDetails: | Actual |
| buildingAreaUnits: | Square Feet |
| farmLandAreaUnits: | Square Feet |
| roomBedroom2Level: | Second |
| roomBedroom2Width: | 11 |
| roomKitchenLength: | 10 |
| buildingAreaSource: | Public Records |
| mlspinCoolingZones: | 2 |
| mlspinListingAlert: | No |
| mlspinPricePerSqft: | 554.29 |
| mlspinUnitBuilding: | B |
| propertyAttachedYN: | 1 |
| roomBathroom1Level: | Second |
| roomBedroom2Length: | 8 |
| roomDiningRoomArea: | 132 |
| roomFamilyRoomArea: | 154 |
| mlspinOfflineListNo: | 4141165 |
| roomDiningRoomLevel: | First |
| roomDiningRoomWidth: | 12 |
| roomFamilyRoomLevel: | First |
| roomFamilyRoomWidth: | 14 |
| roomKitchenFeatures: | Flooring - Laminate, Pantry, Countertops - Stone/Granite/Solid, Kitchen Island, Open Floorplan, Lighting - Pendant, Crown Molding |
| middleOrJuniorSchool: | John F. Kennedy Middle School |
| roomBedroom2Features: | Flooring - Hardwood, Lighting - Overhead |
| roomDiningRoomLength: | 11 |
| roomFamilyRoomLength: | 11 |
| bathroomsTotalDecimal: | 1 |
| mlspinNoUnitsOwnerOcc: | 2 |
| roomBathroom1Features: | Bathroom - Full, Bathroom - Tiled With Tub & Shower, Closet - Linen, Flooring - Stone/Ceramic Tile |
| roomMasterBedroomArea: | 132 |
| mlspinListPricePerSqft: | 554.29 |
| roomDiningRoomFeatures: | Cable Hookup, Open Floorplan, Recessed Lighting, Crown Molding |
| roomFamilyRoomFeatures: | Ceiling Fan(s), Exterior Access, High Speed Internet Hookup |
| roomMasterBedroomLevel: | Second |
| roomMasterBedroomWidth: | 12 |
| roomMasterBedroomLength: | 11 |
| mlspinSquareFeetInclBase: | No |
| roomMasterBedroomFeatures: | Flooring - Hardwood, Cable Hookup, Recessed Lighting |


